Professional Ductless Mini Split Installation in Colorado Springs, CO
Every property has a different layout, a different electrical panel, and a different set of comfort problems. We plan and install ductless mini split systems that are sized specifically for your home — accounting for Colorado Springs’ altitude, seasonal temperature swings, and the unique demands of each room or zone you need conditioned.
6 Signs Your Home May Be Ready for a Ductless Mini Split Installation
Not every comfort problem requires tearing open walls to run ductwork. If any of these situations describe your property, a ductless system may be the most practical solution.
Your Home Has No Existing Ductwork
Older homes in neighborhoods like Old Colorado City, Ivywild, and parts of the Westside were built before central HVAC became standard. A ductless system delivers heating and cooling without the cost and disruption of retrofitting ducts through finished walls and ceilings.
A Room Addition or Converted Space Isn’t Connected to Your HVAC
Finished basements, converted garages, sunrooms, and above-garage bonus rooms often sit outside the reach of your main system. A single-zone ductless unit provides independent temperature control for that space without modifying existing ductwork.
Certain Rooms Are Always Too Hot or Too Cold
Bedrooms on upper floors, home offices over the garage, and rooms with large windows often have uneven temperatures. A ductless system lets you condition those specific areas independently — without affecting the rest of the house.
You Want Zone-by-Zone Temperature Control
Instead of heating or cooling your entire home to a single temperature, a multi-zone ductless system lets each room or area maintain its own setting. This is especially useful in multi-level Colorado Springs homes where temperature differences between floors can be significant.
You’re Looking for Year-Round Heating and Cooling
Ductless mini split heat pumps provide both heating and cooling from the same system. In Colorado Springs, where summer highs push into the 90s and winter lows drop below freezing, a properly sized heat pump operates efficiently across both seasons.
Your Current System Can’t Handle a New Space
If you’re finishing a basement, building out a home office, or adding a workshop — extending existing ductwork is often impractical and expensive. A ductless system handles the new space independently and avoids overloading your existing HVAC equipment.
What to Consider Before Scheduling an Installation
Before your site assessment, there are a few things worth reviewing so we can make the most of the visit and provide an accurate estimate.
Pre-Installation Considerations
Why Ductless Systems Work Well in Colorado Springs Homes
Colorado Springs isn’t a one-size-fits-all climate. Elevation, dry air, and extreme seasonal swings create specific challenges that ductless systems are well-suited to address.
Altitude-Adjusted System Sizing
Above 6,000 feet, reduced air density affects heat transfer. Standard BTU calculations used at sea level don’t apply. We adjust every load calculation for Colorado Springs’ elevation to ensure your system delivers the capacity your home actually needs.
Extreme Temperature Swings
Colorado Springs temperatures can shift dramatically within a single day — warm afternoons followed by near-freezing nights. A heat pump system with inverter technology adjusts output continuously, maintaining consistent indoor comfort across these rapid changes.
Older Homes Without Ductwork
Many homes in established Colorado Springs neighborhoods were built without central HVAC. Installing ductwork in these properties means cutting into finished walls, ceilings, and floors. A ductless system requires only a small opening for the refrigerant line set — preserving your home’s structure.
Multi-Level and Complex Floor Plans
Tri-level homes, raised ranches, and properties with walkout basements are common across Colorado Springs. These layouts create natural temperature differences between floors that a zoned ductless system can address — each level gets its own thermostat and independent control.
Ductless Installation Options for Every Situation
There is no single correct ductless configuration. The right system depends on the number of zones you need, the type of spaces being conditioned, and how each indoor unit integrates with the room.
Single-Zone Systems
One indoor air handler connected to one outdoor condenser. Ideal for conditioning a single room or area independently.
- Garage conversions and workshops
- Sunrooms and enclosed porches
- Home offices and studios
- Individual bedrooms with comfort issues
Multi-Zone Systems
Multiple indoor air handlers connected to a single outdoor condenser. Each zone maintains independent temperature control.
- Whole-home ductless heating and cooling
- Multi-level homes with floor-to-floor variation
- Properties with two to five zones
- Independent comfort for different living areas
Wall-Mounted Air Handlers
The most common indoor unit type. Mounted high on the wall, these units distribute conditioned air evenly across the room with minimal visual impact.
- Works in most residential room sizes
- Easiest installation and maintenance access
- Efficient air distribution patterns
- Remote control and programmable scheduling
Ceiling Cassette Systems
Recessed into the ceiling for a flush, low-profile appearance. These units distribute air in multiple directions and are a strong choice when wall space is limited.
- Nearly invisible once installed
- Four-way air distribution
- Ideal for open floor plans
- Requires ceiling cavity access
Floor-Mounted Units
Positioned near the floor, these units are a practical option for rooms with limited wall space, large windows, or low ceilings such as finished attics and knee-wall spaces.
- Low-profile floor placement
- Effective heat distribution at floor level
- Good for rooms with sloped ceilings
- Easy filter access for homeowners
Outdoor Condenser Placement
The outdoor unit position matters for performance, noise, and aesthetics. We plan placement that meets clearance requirements, accounts for snow and ice exposure, and satisfies HOA guidelines where applicable.
- Proper clearance from walls and vegetation
- Snow and drainage considerations
- HOA-compliant positioning
- Minimized noise near living spaces
How Professional Ductless Installation Works
Every installation follows a structured four-step process. There are no surprises — you know exactly what’s happening at each stage.
Home Comfort Assessment & System Sizing
We visit your property, evaluate each room or zone, inspect your electrical panel, measure square footage, and calculate BTU requirements adjusted for Colorado Springs’ elevation. You receive a written estimate based on what your home actually needs.
Indoor & Outdoor Unit Placement Planning
We plan the exact mounting location for each indoor air handler based on room layout, airflow patterns, and aesthetic preferences. Outdoor condenser placement is planned for clearance, drainage, noise minimization, and compliance with any HOA requirements.
Equipment & Refrigerant Line-Set Installation
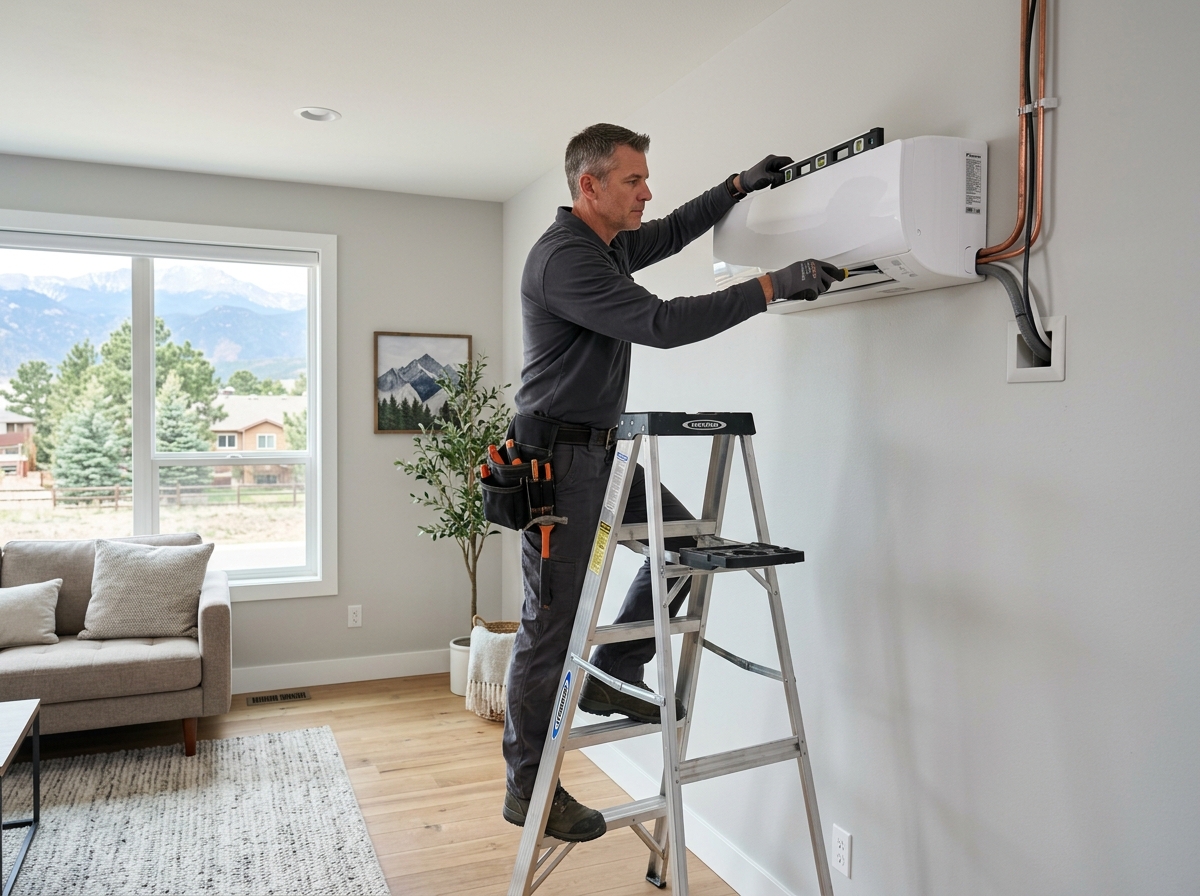
Indoor units are mounted and connected to the outdoor condenser via refrigerant line sets routed through a small opening in the exterior wall. Electrical connections are made, the condensate drain is configured, and the system is charged with the correct amount of refrigerant.
Testing, Controls Setup & Final Walkthrough
We test the system in both heating and cooling modes, verify airflow and temperature output, program the remote control or thermostat, and walk you through daily operation. You’ll know how to adjust settings, clean filters, and schedule maintenance before we leave.
Ductless Mini Split Installation FAQ
Answers to the most common questions homeowners ask before scheduling a ductless installation in Colorado Springs.
Most residential outdoor condensers support between two and five indoor air handlers, depending on the unit’s total BTU capacity. During your site assessment, we calculate the cooling and heating load for each zone and match it to the appropriate outdoor unit. If the combined load exceeds a single condenser’s capacity, a second outdoor unit may be recommended.
Absolutely. A single-zone system connects one indoor air handler to one outdoor condenser and is designed to heat and cool one specific area. This configuration works especially well for garage conversions, sunrooms, home offices, and bedrooms that remain uncomfortable regardless of thermostat adjustments elsewhere in the house.
Yes. Colorado Springs sits above 6,000 feet, where air density is lower and heat transfer efficiency changes compared to sea level. Systems sized without accounting for altitude can underperform — delivering less heating or cooling than expected. We factor elevation into every load calculation to ensure equipment is appropriately sized for local conditions.
Most installations require a dedicated 20-amp or 30-amp circuit from your electrical panel to the outdoor condenser, along with a disconnect box mounted near the unit. If your panel lacks available capacity, we identify this during the initial site assessment and include any required panel upgrades or circuit additions in your written estimate — so there are no mid-project surprises.
Yes. Many Colorado Springs homeowners add a ductless system to supplement existing central HVAC — particularly for spaces the ducted system doesn’t reach effectively. A finished basement, above-garage bonus room, or a room addition that wasn’t connected to the original duct layout are all common use cases for adding a targeted ductless zone.
Ready to Plan a Ductless System for Your Colorado Springs Home?
Whether you need a single-zone solution for one problem room or a multi-zone system for an entire home without ductwork — it starts with a site assessment. We’ll evaluate your property, calculate the right system size for Colorado Springs’ elevation, and provide a clear, written estimate. No pressure, no obligation.